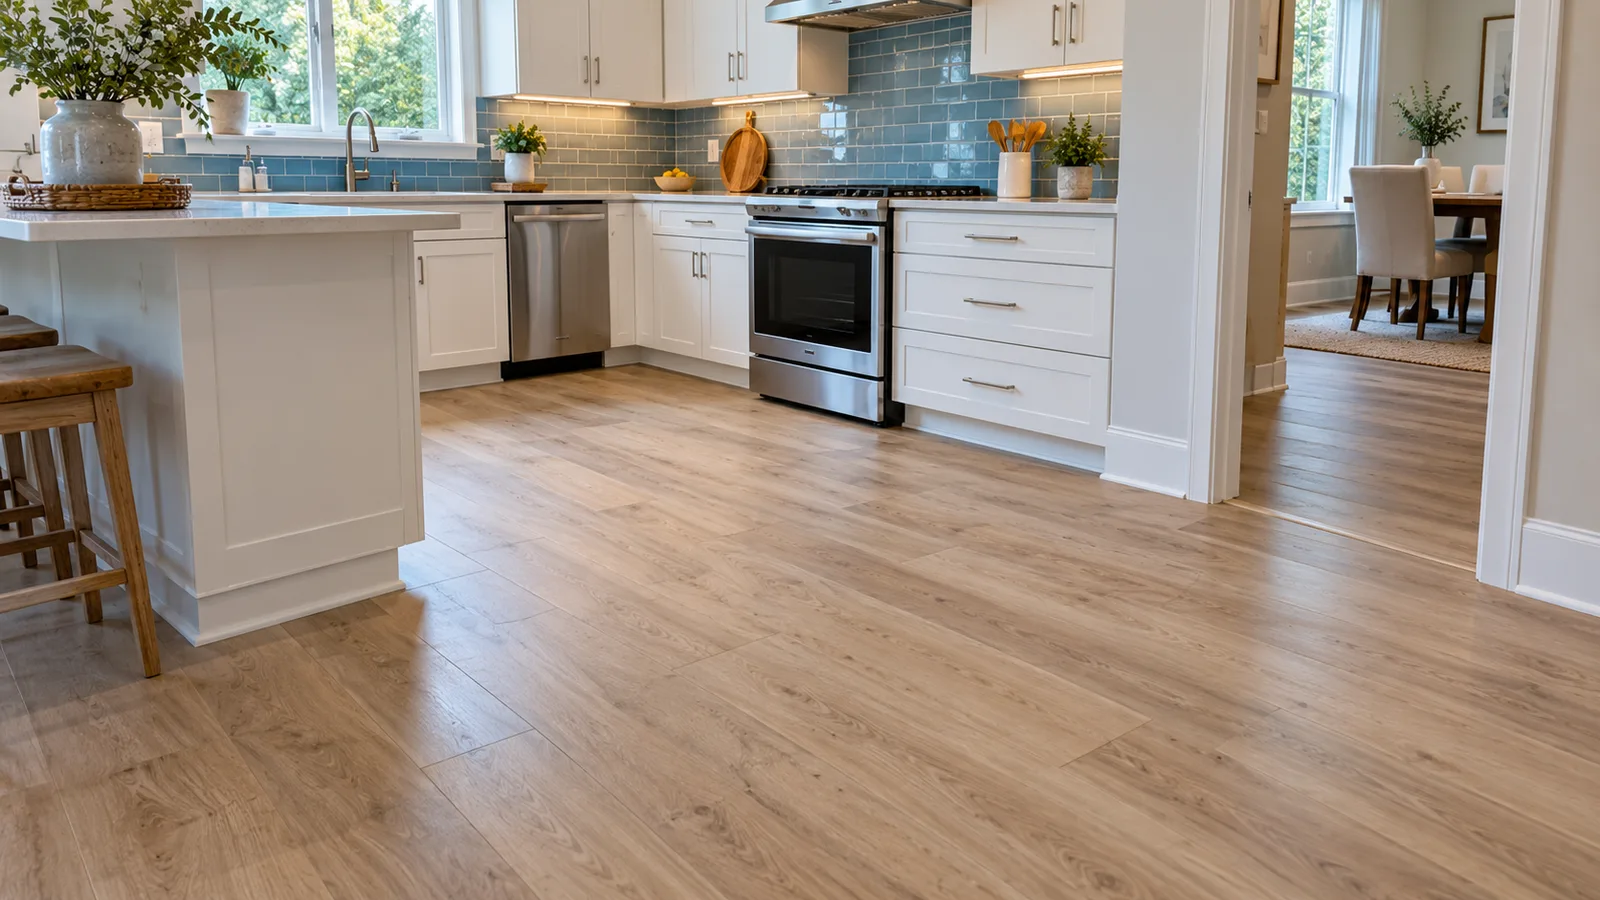
Laminate can be a practical choice when you want a wood look and a clear project budget. Share your plans with Raleigh Flooring Contractors HQ.
Start with the rooms, expected wear and existing floor rather than a sample price alone.
Choose for your rooms and daily use
Laminate products vary in surface texture, edge detail and resistance to everyday wear. Compare the exact product specifications instead of treating every laminate as the same material.
Some newer products carry water resistance claims. Those claims have conditions, so check permitted rooms, spill requirements and warranty exclusions before choosing a kitchen floor.
Preparation protects the joints
A floating laminate floor needs the correct base and underlay. Uneven areas can make boards move underfoot and put stress on the locking edges.
Ask who checks concrete moisture or the condition of a wood subfloor. Any barrier or underlay should match both the product instructions and the actual base.
Layout is another part of preparation. A planned starting width helps avoid a narrow sliver at the opposite wall and awkward small pieces around door openings.
Price the whole change
Your quote should explain old flooring removal, leveling where needed, transitions and trim. Confirm door clearance and any work around closets or fixed cabinetry.
If you are living in the house during installation, agree on furniture moving and room access. Ask what happens if removal exposes damage beyond the original allowance.
Can I use my old underlay?
Only if it meets the new flooring requirements and is still suitable for the base. Have the installer check it rather than assuming that an existing layer can stay.